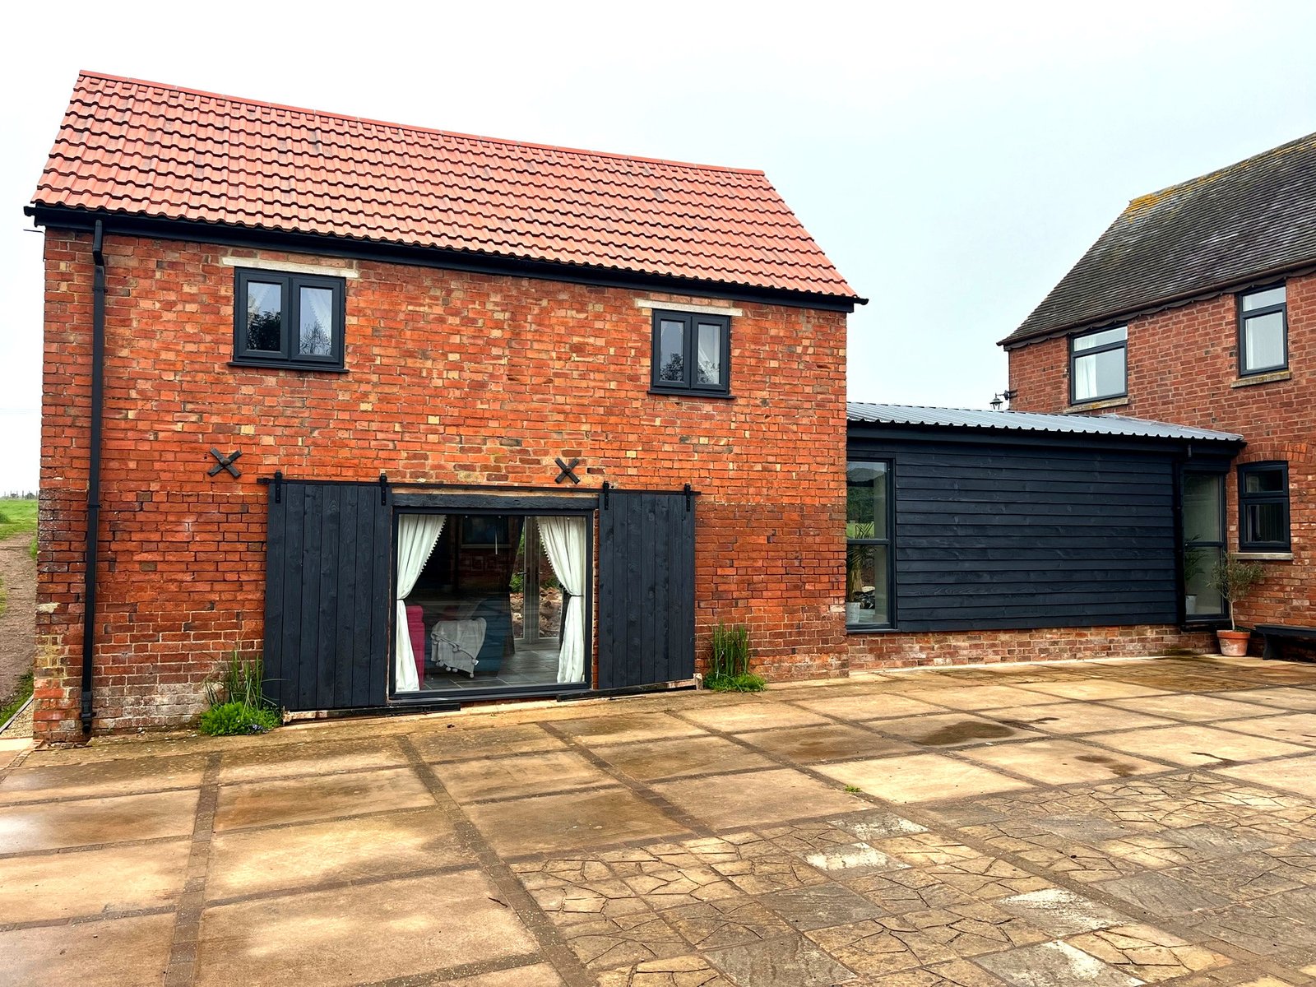
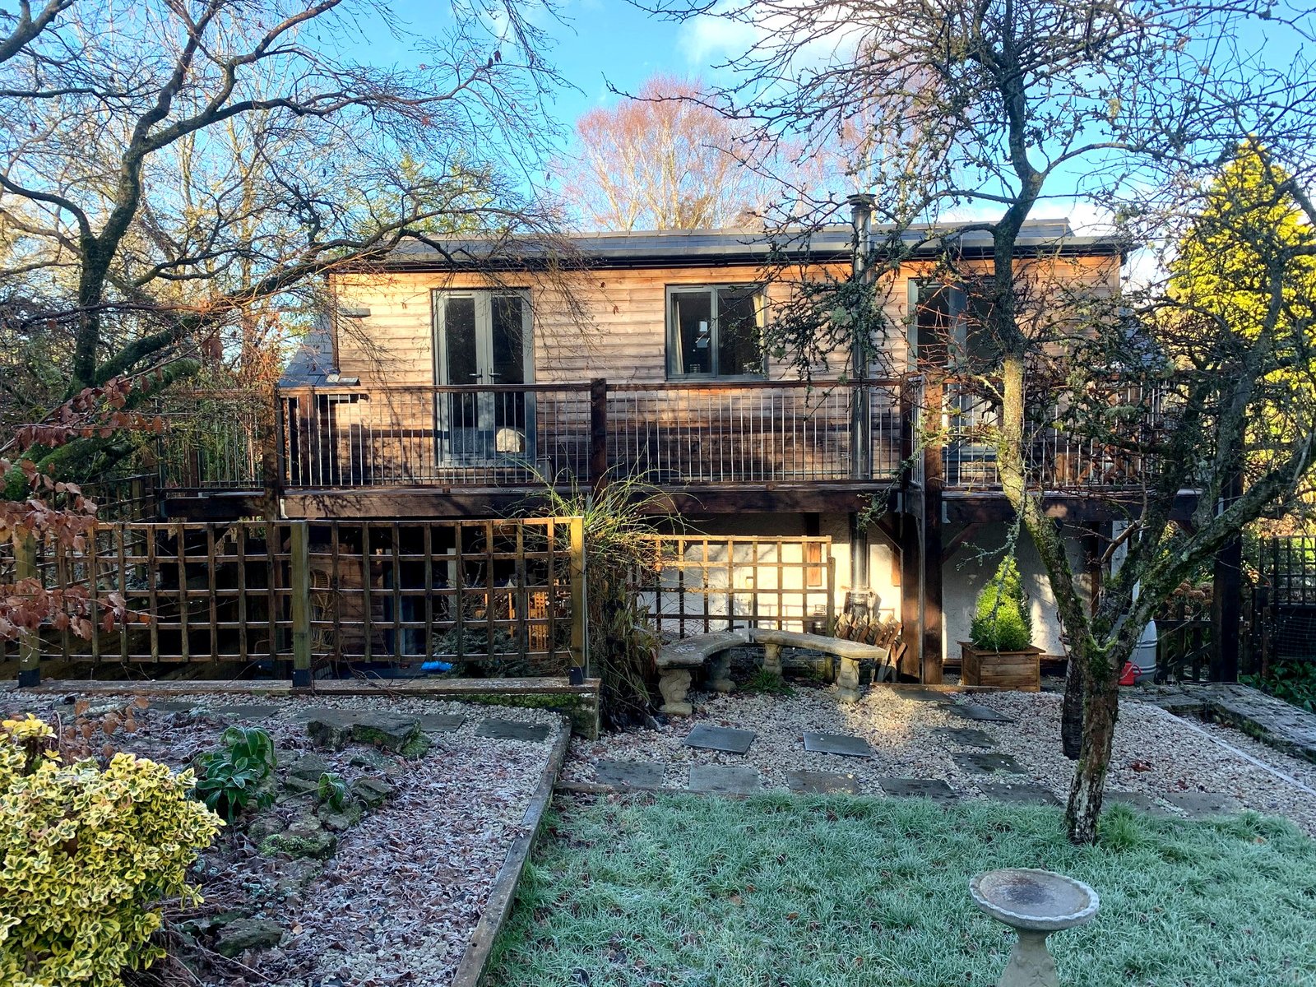
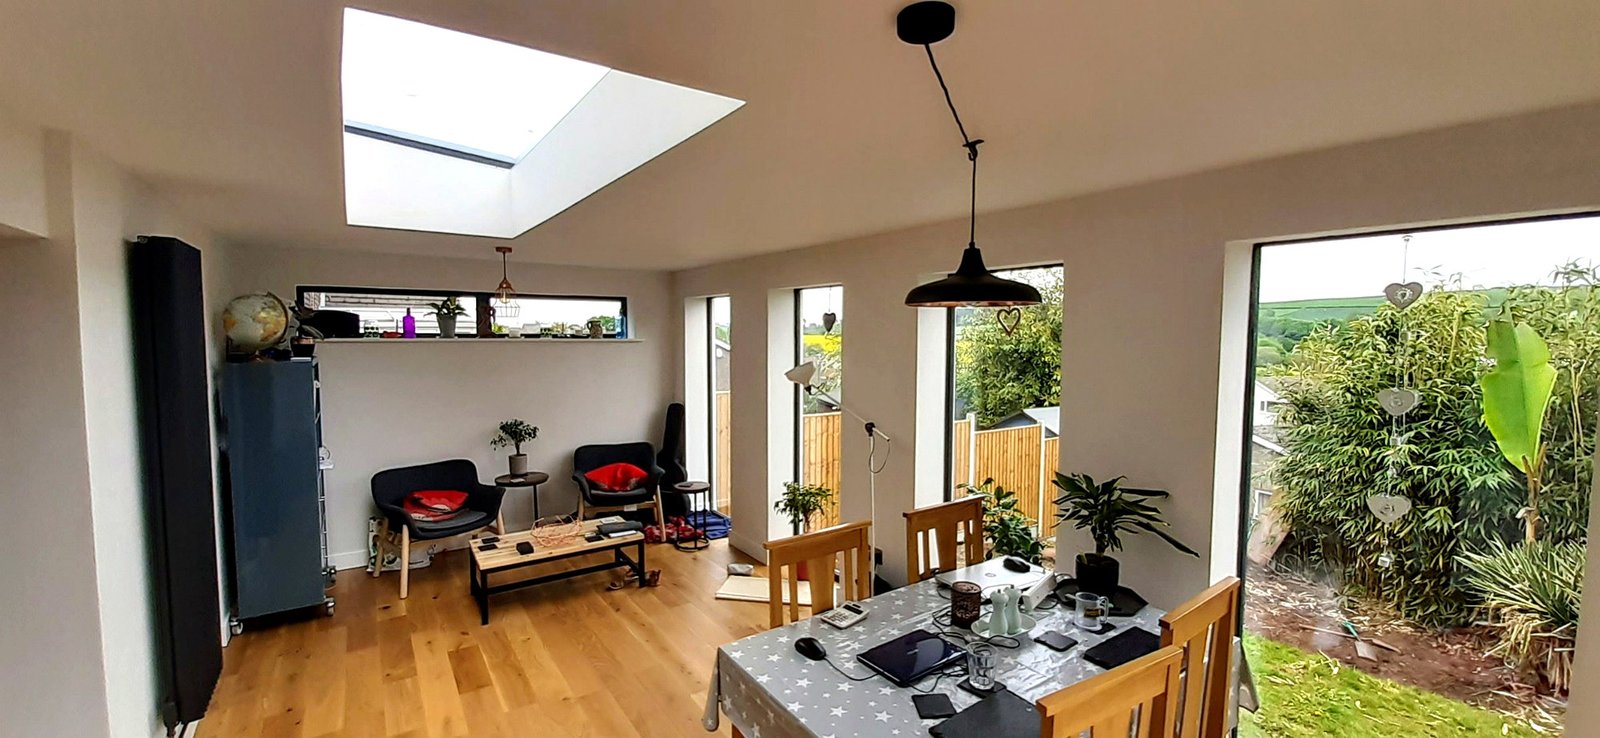
House Extension Drawings & Planning applications
Planning a house extension? Simple Plans provides professional architectural drawings for single-storey, two-storey, side and rear extensions, helping homeowners turn their ideas into practical designs.
We offer a complete service, from measured surveys and initial designs through to planning applications and Building Regulations drawings. We can also manage your planning application through to a decision, helping to make the process as straightforward as possible.
Based near the Wiltshire and West Berkshire border, we work with homeowners across Swindon, Newbury, Hungerford and the surrounding areas.
What Drawings Do You Need for a House Extension?
The drawings required for a house extension depend on the size and nature of the proposed work. Some extensions can be carried out under permitted development rights, while others require a householder planning application.
Simple Plans prepares accurate existing and proposed floor plans, elevations, sections and site plans to support planning applications and Certificates of Lawfulness. We can also prepare detailed Building Regulations drawings and specifications to help you obtain Building Control approval before construction begins.
We can advise on the most appropriate route for your project and provide the drawings and application support needed at each stage.
Why Choose simple plans ?
When you contact Simple Plans, you’ll deal directly with me, Jon, from our first conversation through to the completion of your drawings and planning application.
I know that extending your home can feel like a big undertaking, particularly if you’ve never been through the planning process before. My job is to help you work out what’s possible, explain the options clearly and produce drawings that turn your ideas into a practical design.
I’ll visit your property, discuss what you want to achieve and consider any planning restrictions before putting together a design. If planning permission is required, I can prepare and submit the application, deal with questions from the council and manage the process through to a decision.
I also prepare Building Regulations drawings and specifications, so I can continue helping as your project moves towards construction.
My approach is straightforward: sensible advice, clear drawings and someone you can actually speak to when you have a question.